

Specifications / Profile systems / Heritage
Heritage Profile
A defined profile.
A considered expression.
A set-profile system in galvanised steel. Fixed profile dimensions and standardised construction create a distinct architectural option, with a more economical approach for suitable projects.
01 / The profile
Two views.
One defined section.
These supplied three-dimensional views show the profile, glazing and junctions from different angles. Refer to the technical drawing for exact fixed profile dimensions; the renders are visual references and must not be used to derive measurements.

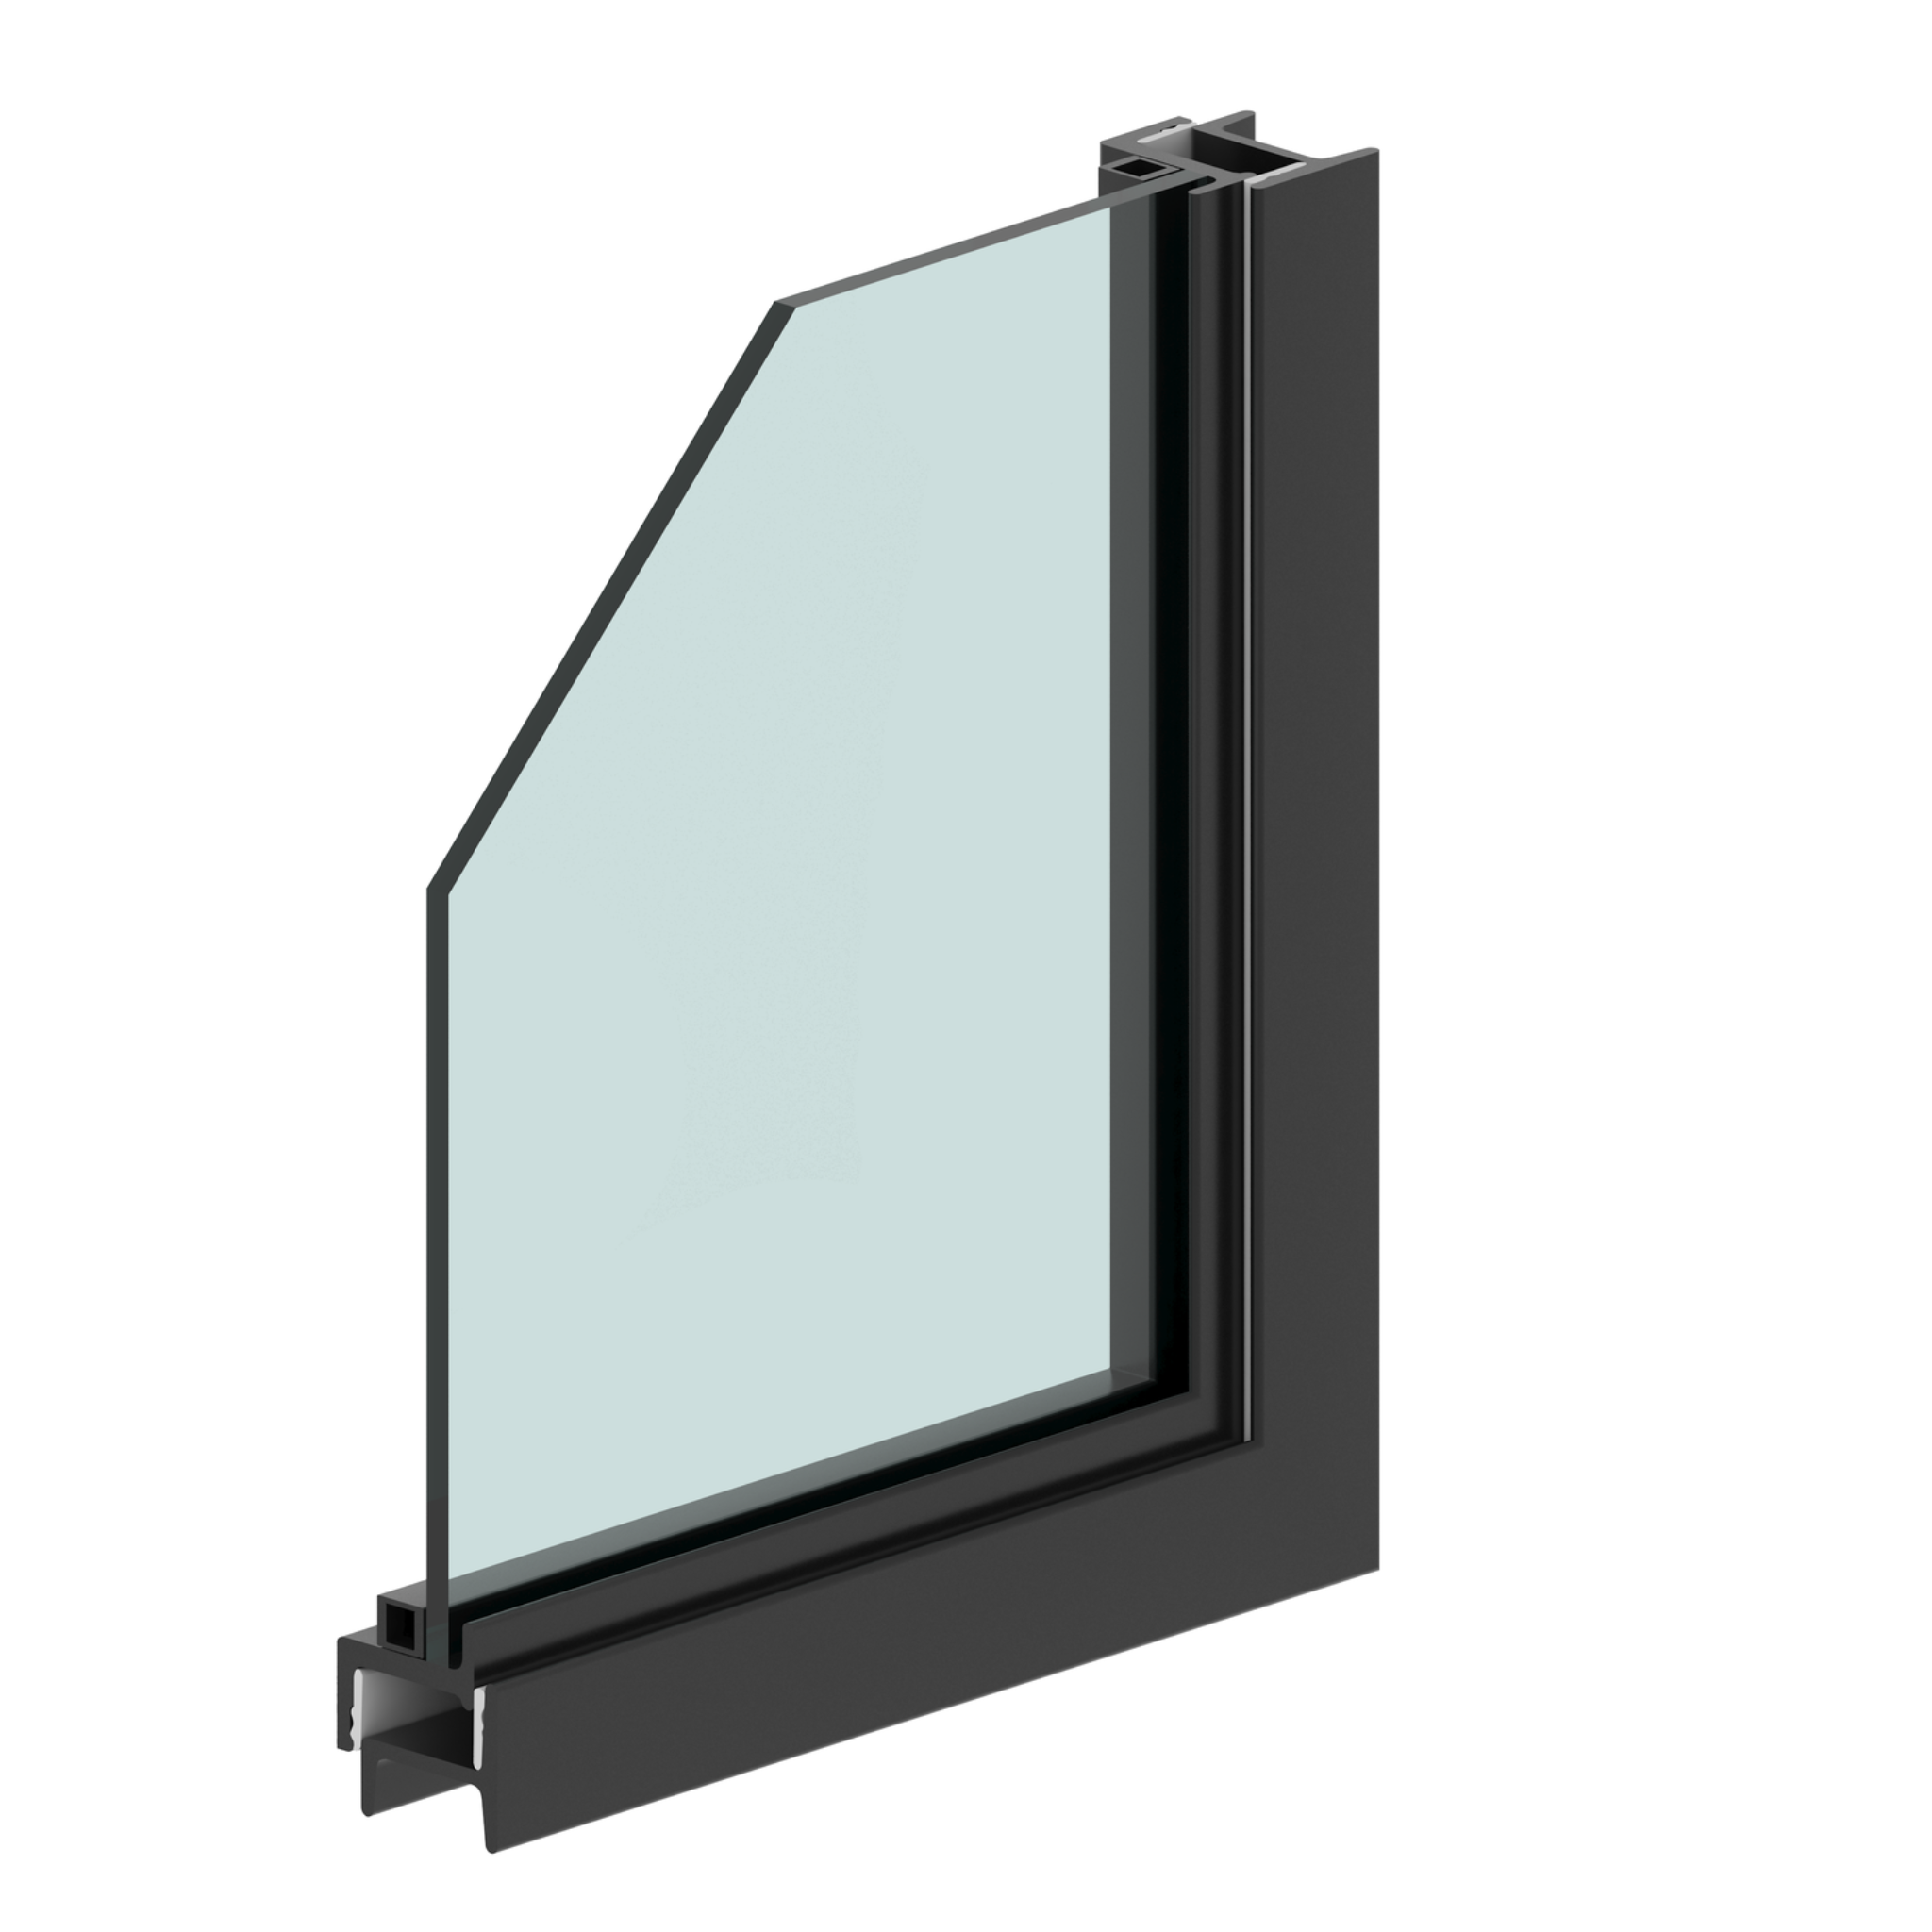
Select either render to enlarge the original view.
A shared standard of making
Heritage and Artisan are manufactured in the same factory. Heritage uses galvanised steel and the same coating system as Artisan.
A different design approach
Heritage’s set dimensions and more standardised construction offer a more economical solution where the project suits the system. Artisan provides greater flexibility for bespoke configurations, proportions and specialised architectural applications.
02 / Available configurations
A clearly
defined range.
Heritage is limited to the five configurations below. Availability within this range remains subject to the project’s sizes, arrangement and technical requirements.
Doors
- Hinged doors
- French doors
Windows
- Fixed windows
- Casement windows
- Awning windows
Pivot, sliding and bifold doors use Artisan.
Other door systems are not possible with Heritage. Even where a design aesthetically suits Heritage, its size, configuration or technical requirements may call for Artisan. Steelos confirms this during design and quotation.
Explore Artisan Profile ↗03 / Technical reference
The profile,
precisely.
Four original arrangements, presented individually so each junction and dimension can be read clearly. Select a drawing to open its original detail.
These are fixed profile dimensions. They cannot be modified, resized or treated as indicative. Do not scale from the image or infer missing dimensions.
01 / Profile arrangement
Fixed Window Profile

02 / Profile arrangement
Bar Profile

03 / Profile arrangement
Door and Jamb Profile

04 / Profile arrangement
French Door Profile

Fixed dimensions. Original details.
Each technical detail is taken directly from the supplied drawing, with its geometry, colours and dimension callouts unchanged. The yellow Bar Profile component remains under improvement.
04 / Material & expression
The detail
within the system.
Glazing, bar design and finish give the opening its character while Heritage’s profile dimensions remain fixed.
- Material
- Galvanised steel
- Coating system
- The same coating system used for Artisan Profile
- Standard mullion / bar face width
- 30 mm
- Available bar designs
- Modern Flat, Split Line Bar and Diamond Edge
- Glazing
- Suitable for all glazing types offered by Steelos
- Manufacturing
- Made in the same factory as Artisan Profile