

Specifications / Artisan threshold details
Thresholds
Where the door
meets the floor.
Weather protection, access and finished floor levels shape this detail. Compare our standard, sloped and flat threshold options.
Profile systems
Artisan / Threshold details
The threshold details and dimensional customisation below relate to Artisan Profile. For Heritage, Steelos coordinates the floor junction during design and quotation while preserving the fixed profile dimensions in the Heritage drawing.
01 / The options
Three ways
to meet the floor.
Each threshold is coordinated with the door system and surrounding floor levels. The profile and sealing arrangement differ between the three options.
Preferred for external doors
Standard threshold
A raised upstand and compression seal.
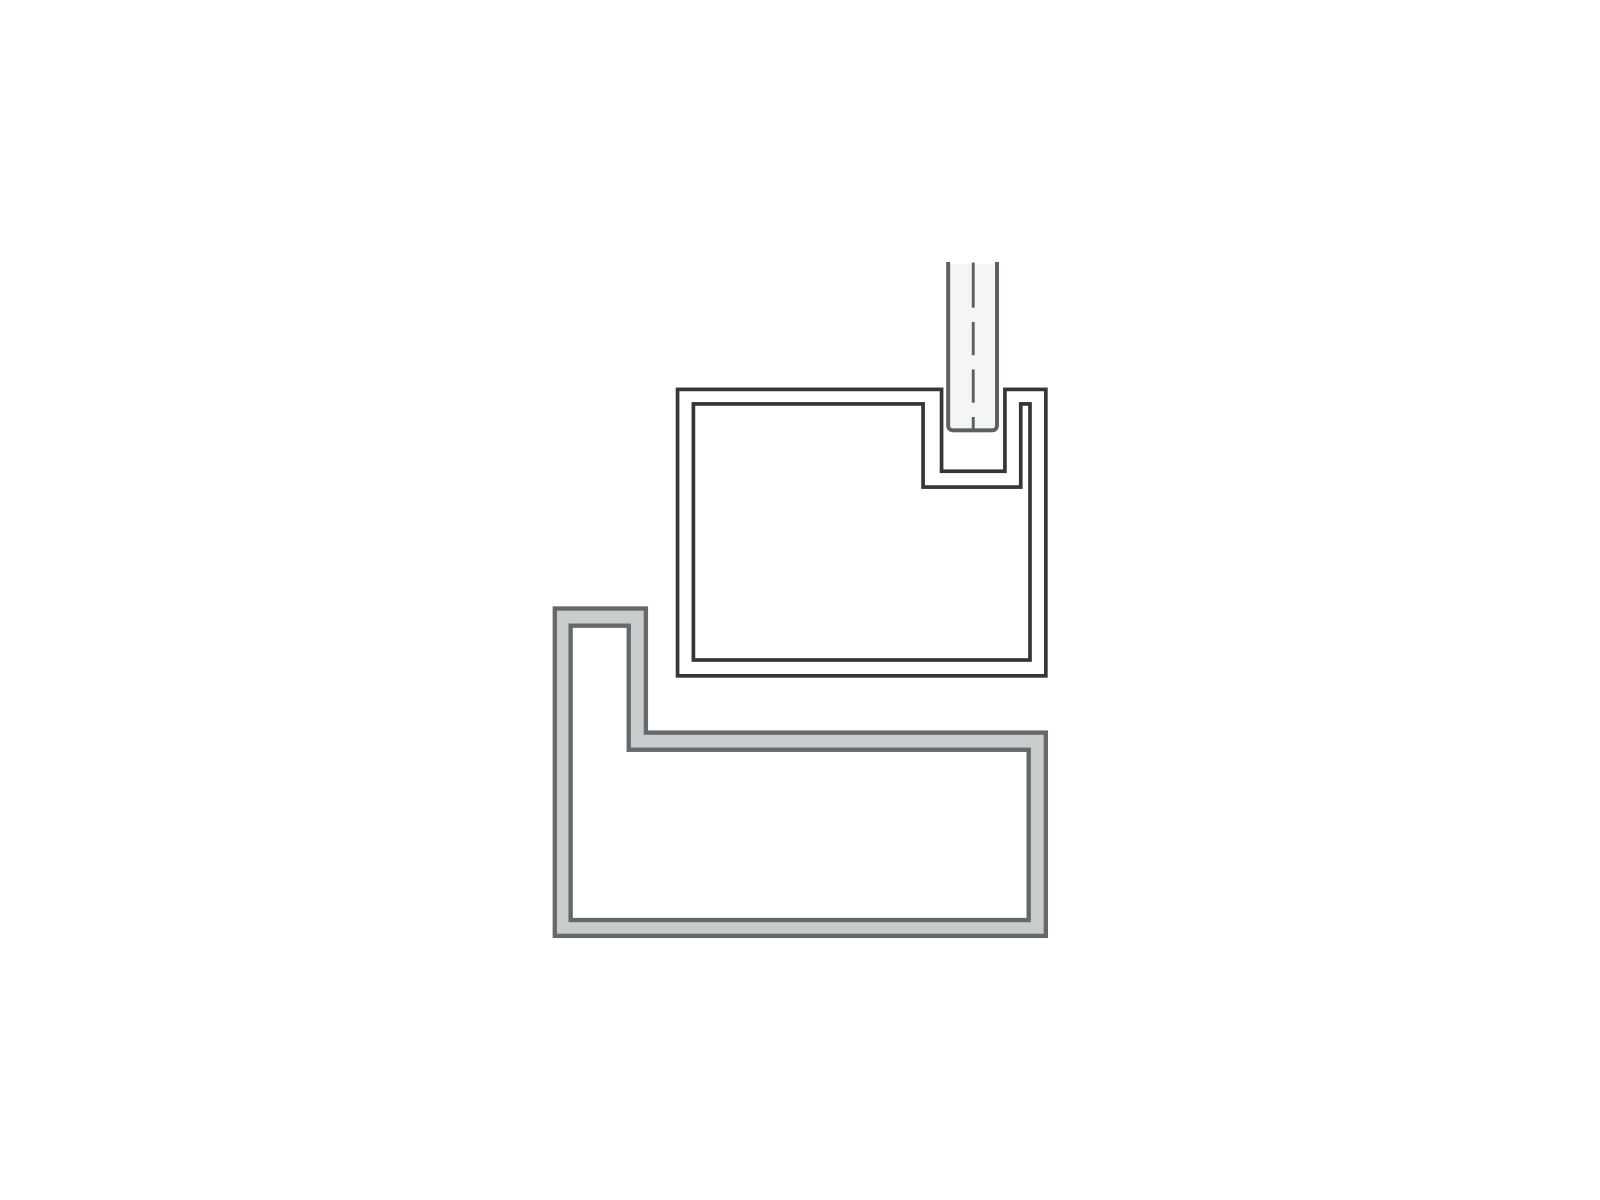
The Standard Threshold provides our strongest protection against draughts and water ingress. A raised upstand creates a continuous physical barrier beneath the door, while an integrated compression seal closes against the door leaf.
- Profile
- Raised upstand
- Sealing detail
- Integrated compression seal
- Customisation
- Height and width to suit internal and external finished floor levels
Compression seal not shown in the illustration.
A smoother transition
Sloped threshold
An angled profile softens the step.
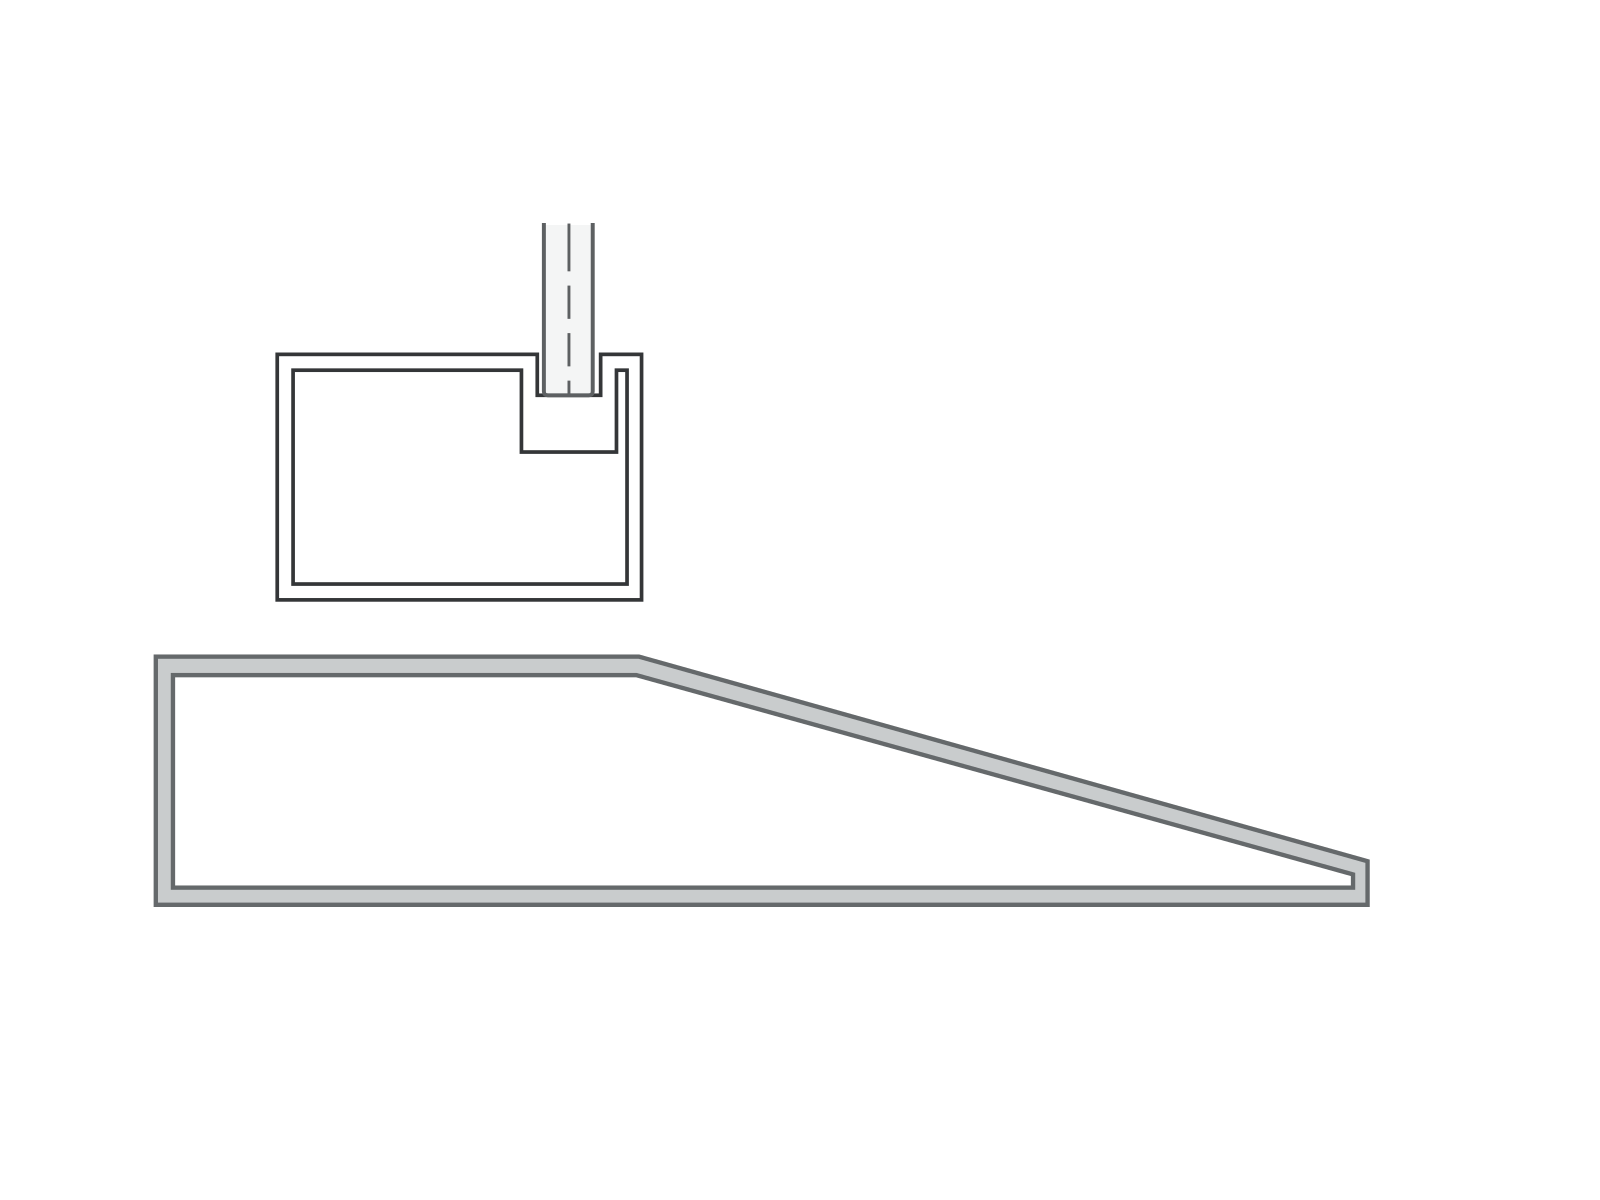
The Sloped Threshold is designed for a smoother transition between internal and external spaces. Its angled profile reduces the prominence of the step, while a rubber seal fitted to the bottom of the door helps protect against draughts and water ingress.
- Profile
- Angled transition
- Sealing detail
- Rubber seal at the bottom of the door
- Customisation
- Height, width and slope to suit internal and external finished floor levels
Bottom rubber seal not shown in the illustration.
Our most seamless option
Flat threshold
A low profile with a reduced visible step.
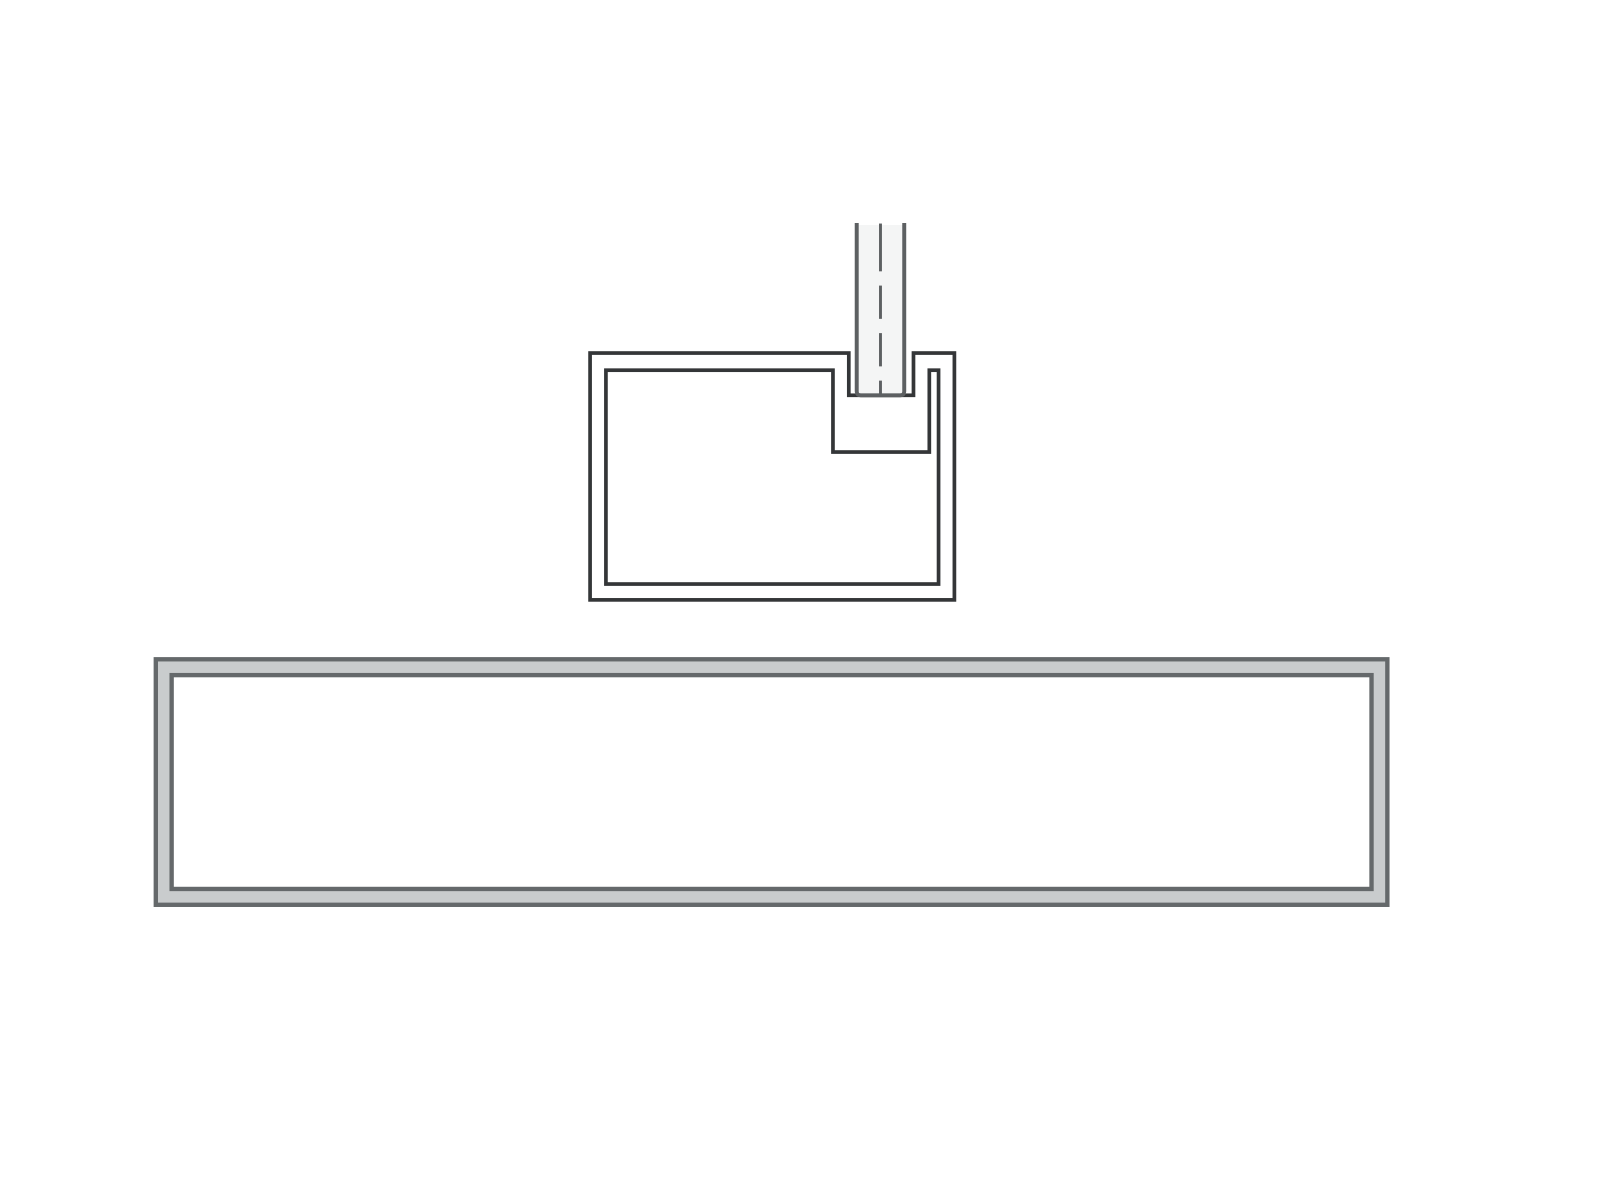
The Flat Threshold creates a clean, minimal transition between internal and external spaces. Its low-profile design reduces the visible step, while a rubber seal fitted to the bottom of the door helps protect against draughts and water ingress.
- Profile
- Low-profile transition
- Sealing detail
- Rubber seal at the bottom of the door
- Customisation
- Height and width to suit internal and external finished floor levels
Bottom rubber seal not shown in the illustration.
02 / Coordinate the detail
Consider both sides
of the opening.
Threshold dimensions can be tailored to the project. Share the finished floor levels and the transition you have in mind so we can discuss the appropriate detail.
01
Inside & outside
Show the intended finished floor level on each side, including any change in height through the opening.
02
Weather exposure
Let us know where the door will be installed and how exposed the opening is.
03
The transition
Share your preference for the visible step and how you want people to move through the opening.