

Specifications / Artisan jamb details
Jamb options
The frame.
The opening.
The finished wall.
Choose how the steel frame meets its surroundings. Standard and reveal-width jambs offer two approaches to the depth and finish of the opening.
Profile systems
Artisan / Jamb details
The standard and reveal-width jamb options below describe Artisan Profile. Heritage uses the fixed Door and Jamb Profile dimensions shown in its technical drawing; its profile sections cannot be resized to match these custom details.
01 / Two approaches
A slim frame.
Or a full steel reveal.
Wall construction and the finished wall thickness shape the junction around a door. Compare the standard frame with a jamb that extends through the full depth of the reveal.
The standard option
Standard jamb
A clean, minimal frame around the opening.
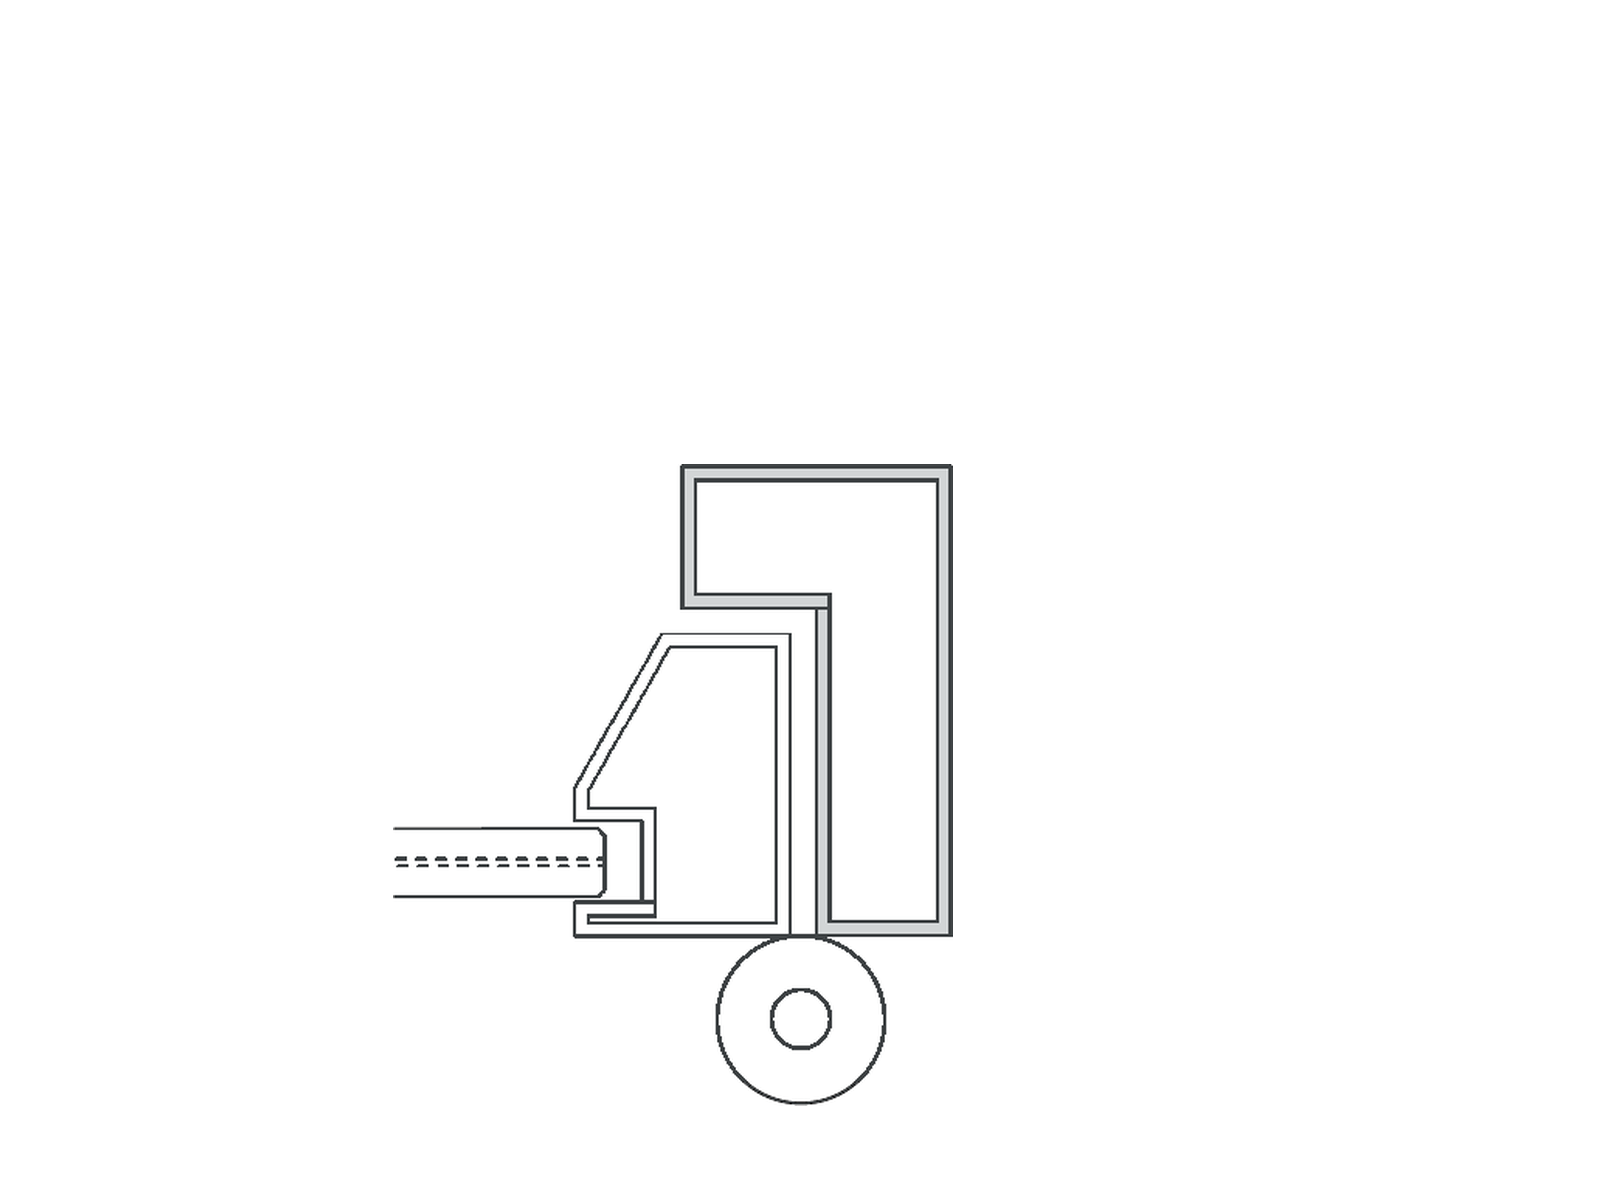
The Standard Jamb follows the slimline aesthetic of our steel door systems. Its versatile design suits internal and external applications, including new-build and existing openings.
Standard jamb included in our quotations- Architectural approach
- A slim steel frame around the opening
- Applications
- Internal, external, new-build and existing openings
Tailored to the finished wall
Reveal-width jamb
A continuous steel detail through the opening.
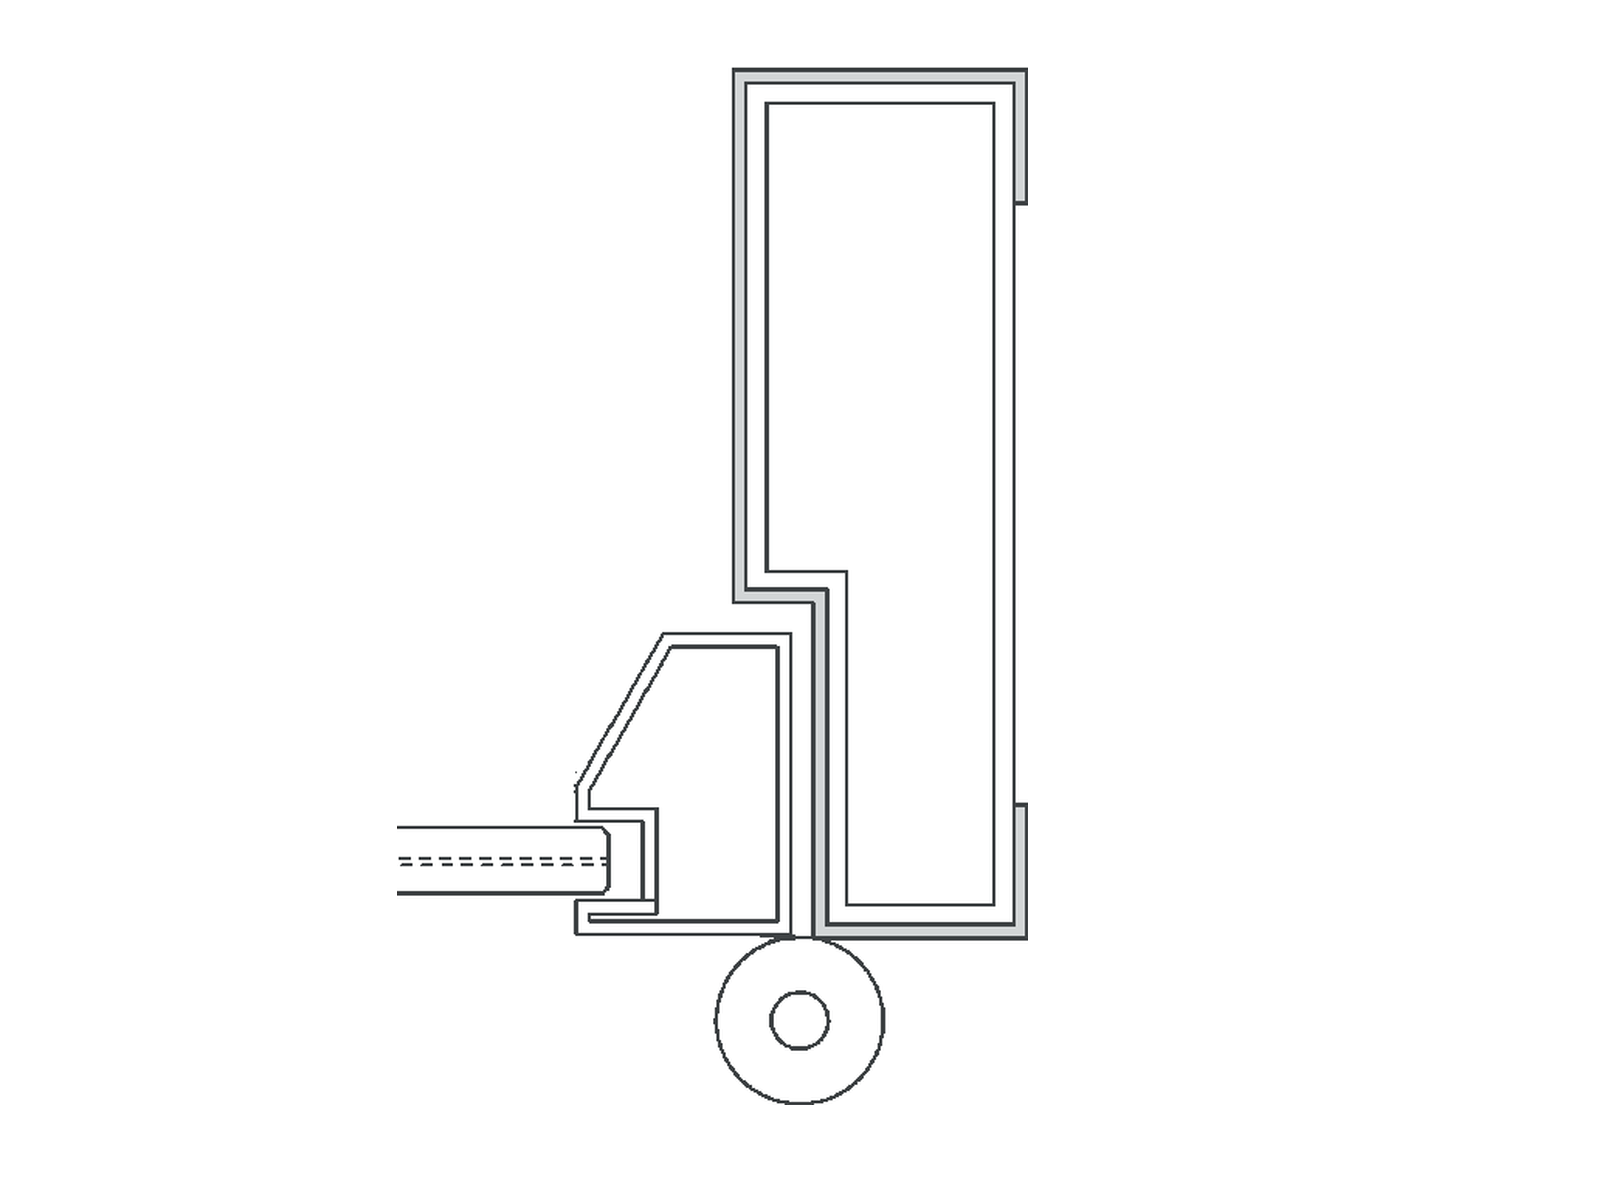
Also described as a full-depth jamb, this option is custom-made to match the depth of the finished wall. The steel frame forms the entire reveal, connecting the door with the surrounding wall.
Depth tailored to each project- Architectural approach
- Steel forms the full reveal
- Jamb depth
- Custom-made to suit wall construction and finished wall thickness
Compression seals are not shown in these illustrations.
02 / Plan the detail
Start with
the finished opening.
A drawing of the wall and opening helps us understand the detail you want to achieve. Share what you know; we can discuss the remaining choices with you.
01
Wall construction
Tell us what surrounds the opening and whether it is part of a new build or an existing wall.
02
Finished wall depth
Include the finished thickness where known, particularly if you are considering a reveal-width jamb.
03
The visual detail
Share a section drawing or reference showing how you would like the steel and surrounding finishes to meet.