

Specifications / Mullion bars
Mullion bars
The lines.
The proportions.
The character of the opening.
Profile, width and layout work together to shape a steel door or window. Explore each choice, from a quiet contemporary line to more traditional detailing.
Profile systems
Bar options by profile
Heritage has a standard 30 mm mullion/bar face width and three available designs: Modern Flat, Split Line Bar and Diamond Edge. The wider width selection, custom widths and D-Bar shown below belong to Artisan. Heritage profile dimensions remain fixed; refer to its technical drawing for the section geometry and the note on the yellow Bar Profile component currently being improved.
01 / The role of the bar
A small detail.
A defining line.
Mullion bars are the steel members within the door or window leaf that separate individual panes of glass and conceal the internal T-bar section.
They define the proportions, sightlines and architectural character of the opening, from minimalist layouts to traditional patterns.


02 / Four profile styles
Artisan bar designs.
Four expressions.
The face of the bar changes how light and shadow fall across the steel. Compare the four profiles and open a drawing for a closer look at its section.

Split Line Bar
A subtle central groove adds depth, shadow and architectural definition.

Diamond Edge
A sharp, angular profile with chamfered edges for bold lines and a more traditional appearance.

Modern Flat
A clean, square-edged profile with a minimalist appearance for contemporary designs.

D-Bar
A smooth, curved profile with soft edges for a timeless, understated look.
03 / Standard widths
Artisan widths.
A choice of presence.
Slimmer bars maximise the visible glass, while wider bars create a stronger architectural statement. Our standard options are shown below, with custom sizes available for selected projects.
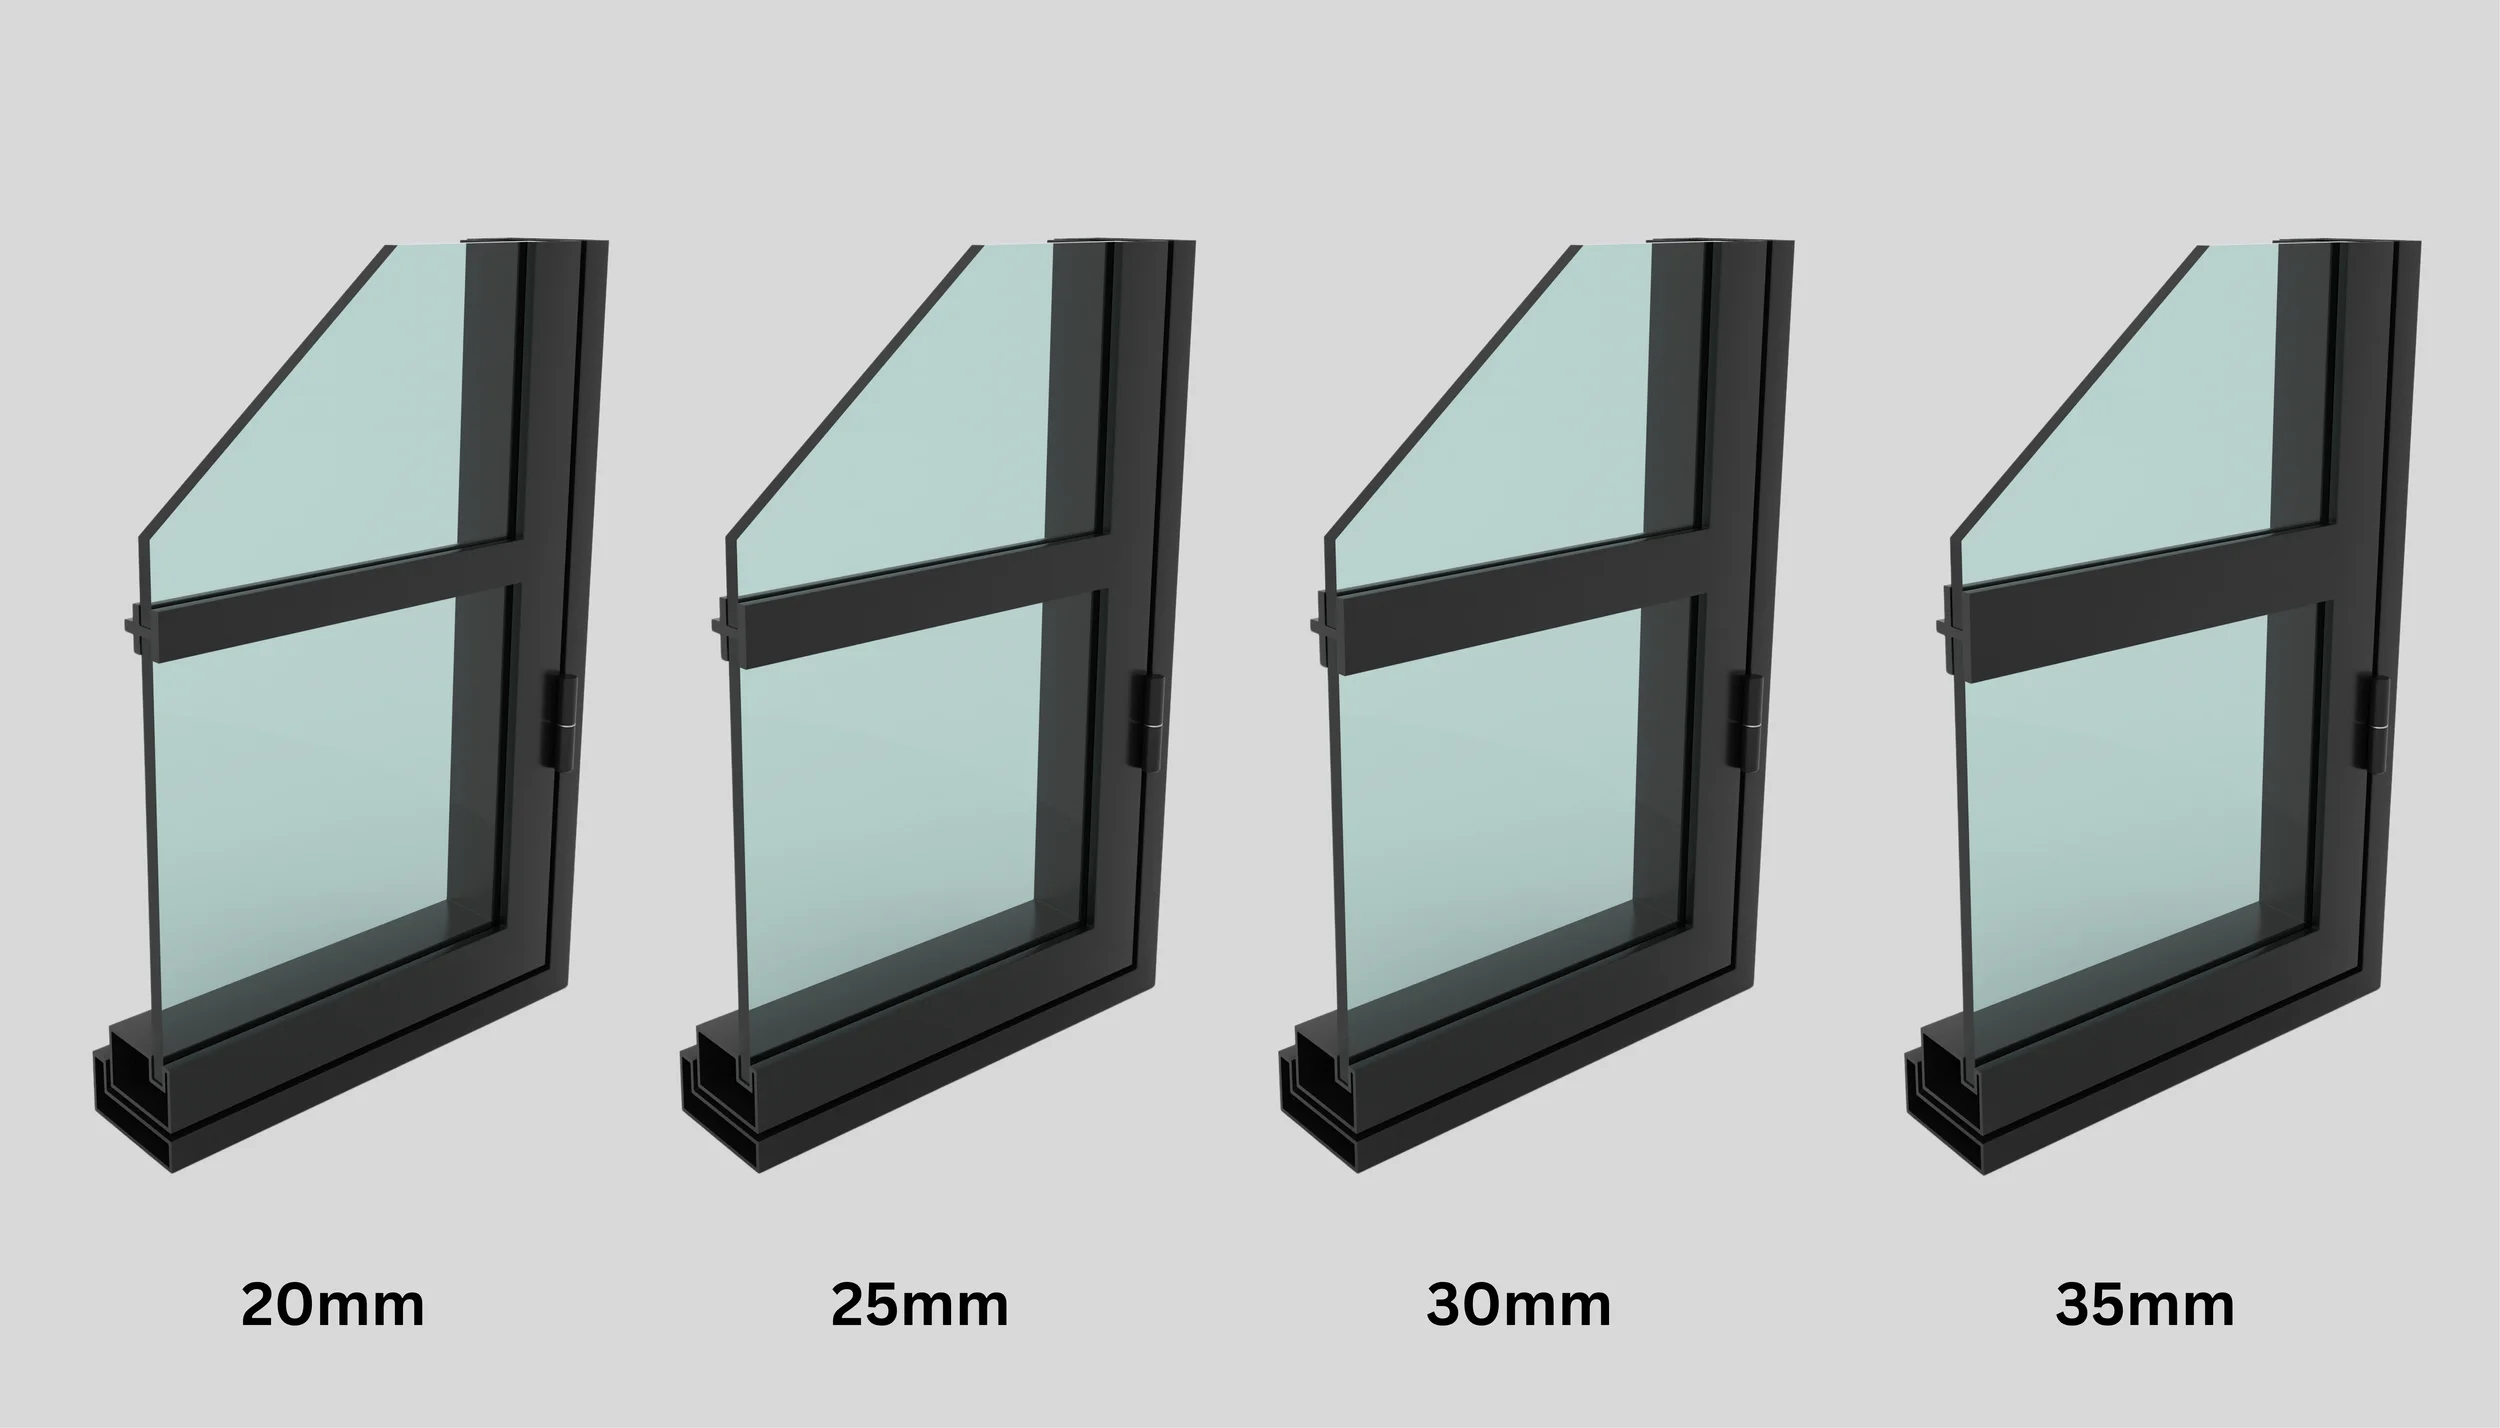
Consider the bar width with the overall opening size, glazing and chosen profile. Custom widths can be discussed for selected projects.
04 / Choose the layout
Find a starting point.
Or draw your own.
The arrangement of the bars sets the rhythm across the glass. Explore the catalogue or bring us a sketch, drawing or reference for a bespoke layout.
Explore the catalogue
More than 35 door and window designs provide a starting point, from simple divisions to more detailed grids and arched arrangements.
View the design catalogue ↗Make it bespoke
Create a custom mullion layout around your project. Share an architectural drawing, a sketch or an early idea so we can discuss the configuration you have in mind.
Discuss a bespoke layout ↗05 / Consider the whole design