

Specifications / Mounting
Mounting
options
Securely fixed.
Carefully concealed.
Two approaches to connecting steel with the surrounding structure. The opening, access to fixing points and wall finishes guide the detail.
Profile systems
Profile & fixing coordination
The illustrated fixing details below document the existing Artisan system. Heritage’s connection to the surrounding structure is reviewed during design and quotation; its fixed profile dimensions are not changed to suit these details.
01 / Through-jamb fixing
A flush finish.
A concealed fixing.
The steel frame is fixed directly through the jamb into the surrounding structure. A threaded steel plug conceals each fixing point, creating a clean, flush finish.
This method is ideal for internal applications or when retrofitting a steel door into an existing opening.
- Fixing route
- Through the jamb into the surrounding structure
- Concealment
- Threaded steel plug
- Plug finish
- Colour-matched to the selected frame finish
- Final appearance
- Flush with the jamb surface
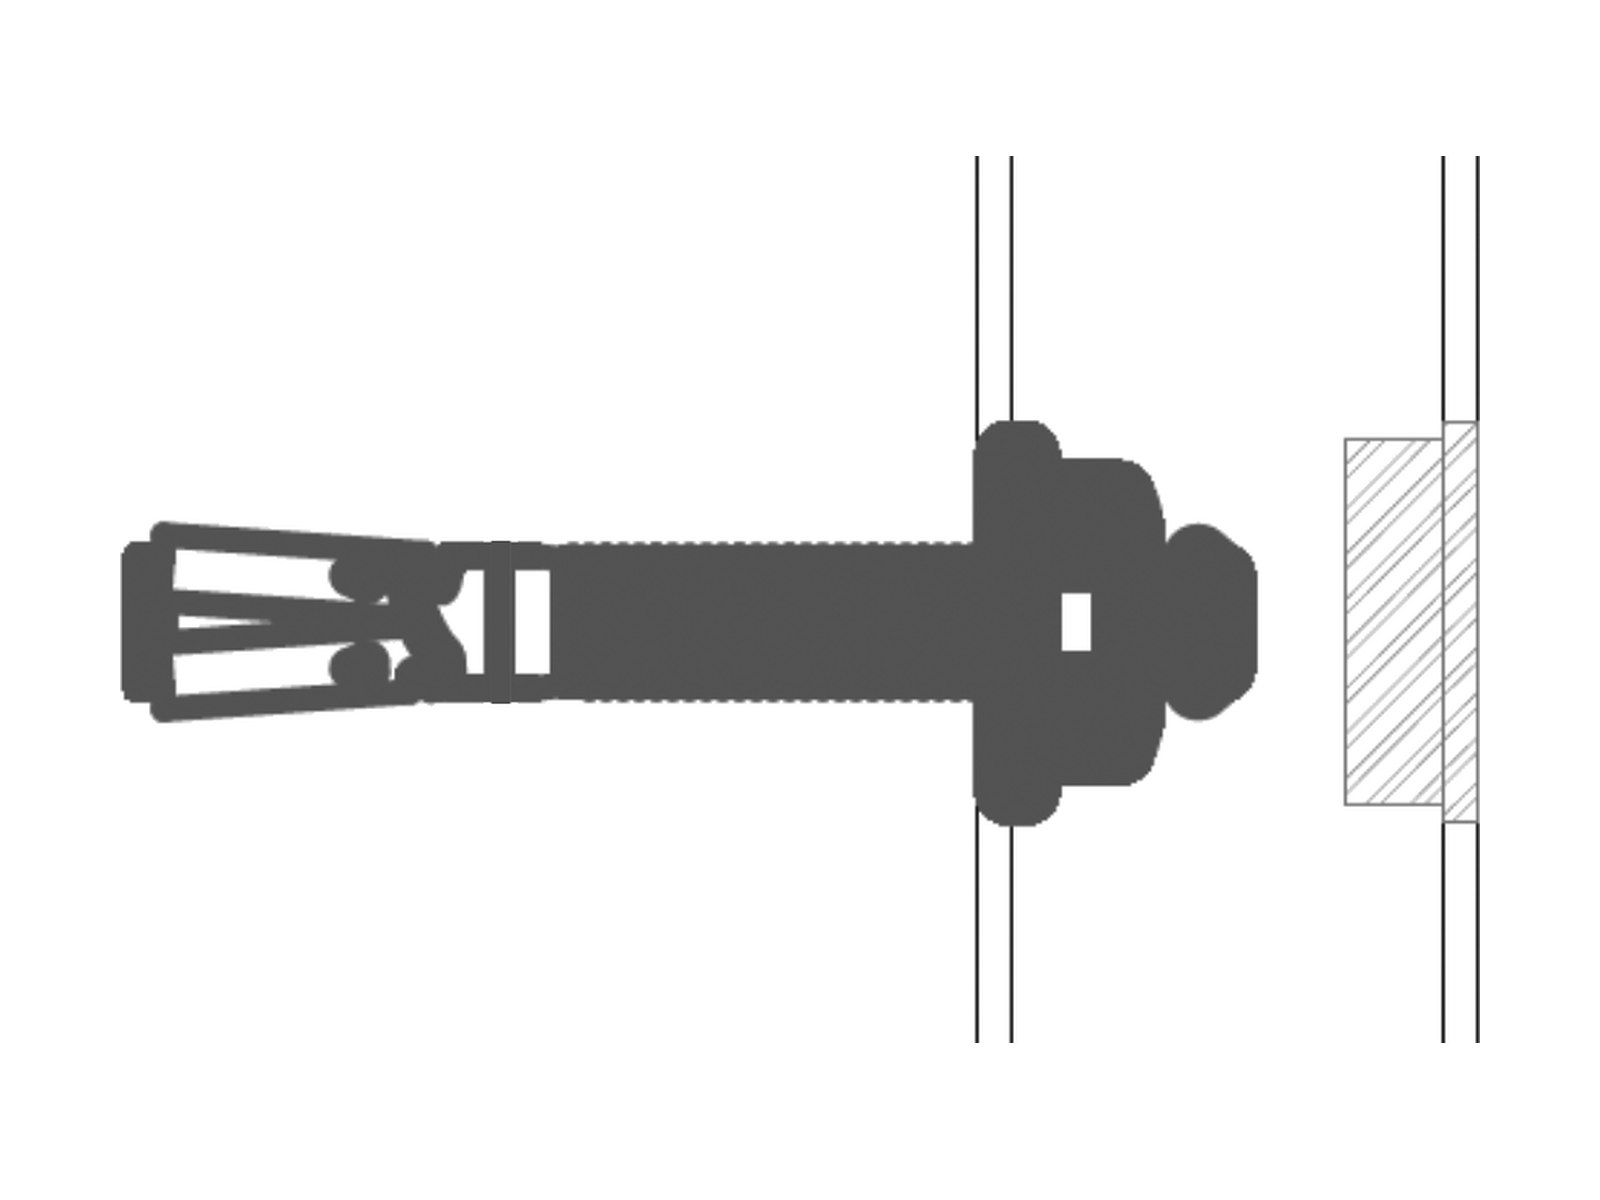
The steel plug covers the fixing point and is finished to match the frame.
02 / Welded fixing tabs
Fixed to the structure.
Hidden by the finish.
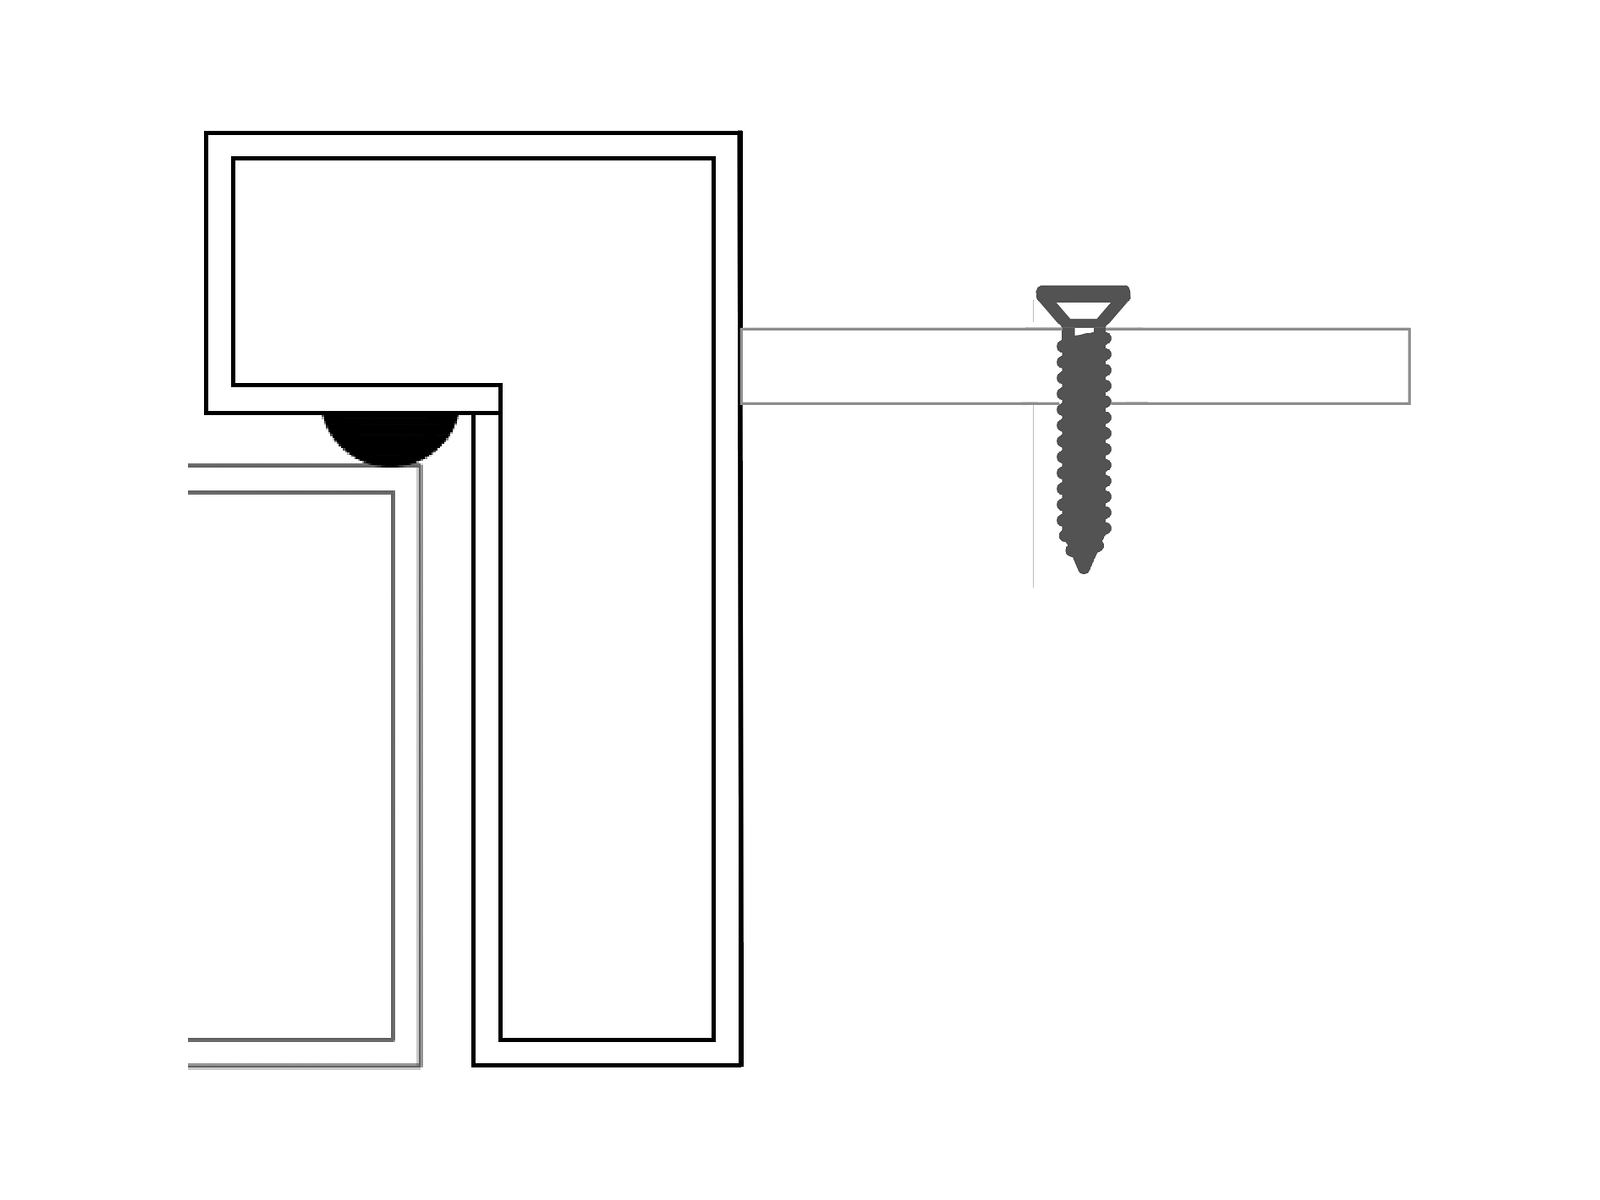
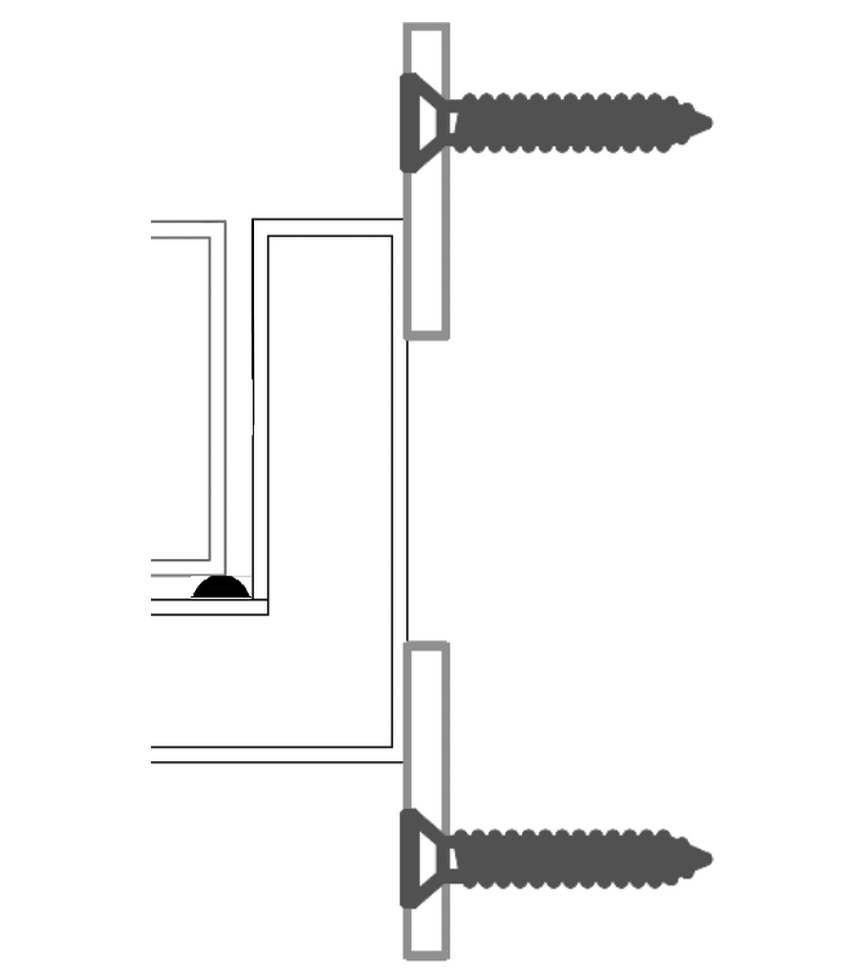
Tabs welded around the outside of the steel frame provide fixing points that are screwed or bolted to the surrounding structure. The wall finishes can then conceal the tabs.
This option is ideal where fixing through the door or window jamb is not practical, or where additional fixing strength is required.
- Fixing route
- Tabs welded to the outside of the door or window jamb
- Position & size
- Customised to suit the opening
- Connection
- Screwed or bolted to the surrounding structure
- Final appearance
- Concealed behind completed wall finishes
03 / Plan the connection
Start with
what surrounds the steel.
Share the opening and wall details with your enquiry. These help us discuss the fixing approach alongside the jamb and intended finish.
01
The structure
Show the material surrounding the opening and whether the wall is new or existing.
02
Access & sequence
Tell us which wall finishes are already in place and what will be completed after the frame is installed.
03
The finished junction
Include a section drawing or reference showing how you want the wall finish to meet the steel.
04 / Related specifications